Metrology · Scan-to-CAD · Digital twins
ScanLab SA outfits South African plants with industrial 3D scanners, probe arms, and CAD rebuild teams, measured where the work happens.
Range
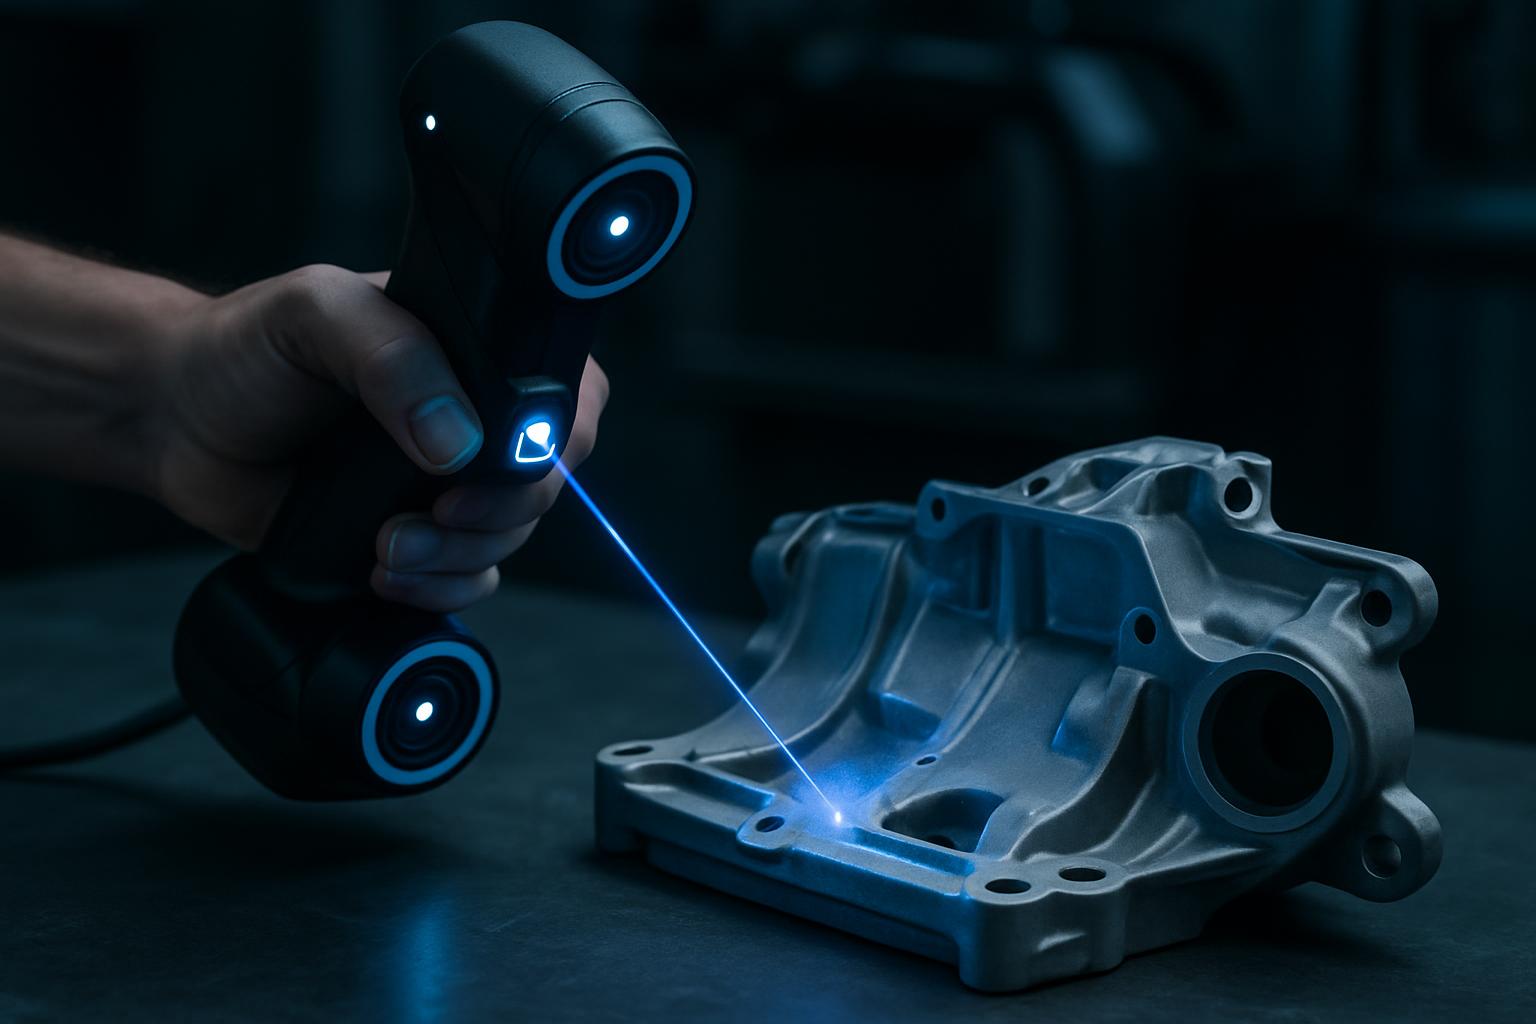
Built for plant conditions, the MetraScan X7 captures worn edges, flange faces, and formed plate without stopping at every feature. Blue laser lines cope well with dark coatings and mixed finishes often found on mining and fabrication work. The scan data feeds scan-to-CAD rebuilds and first-article checks where missing drawings or drifted geometry would otherwise stall manufacture.
Explore →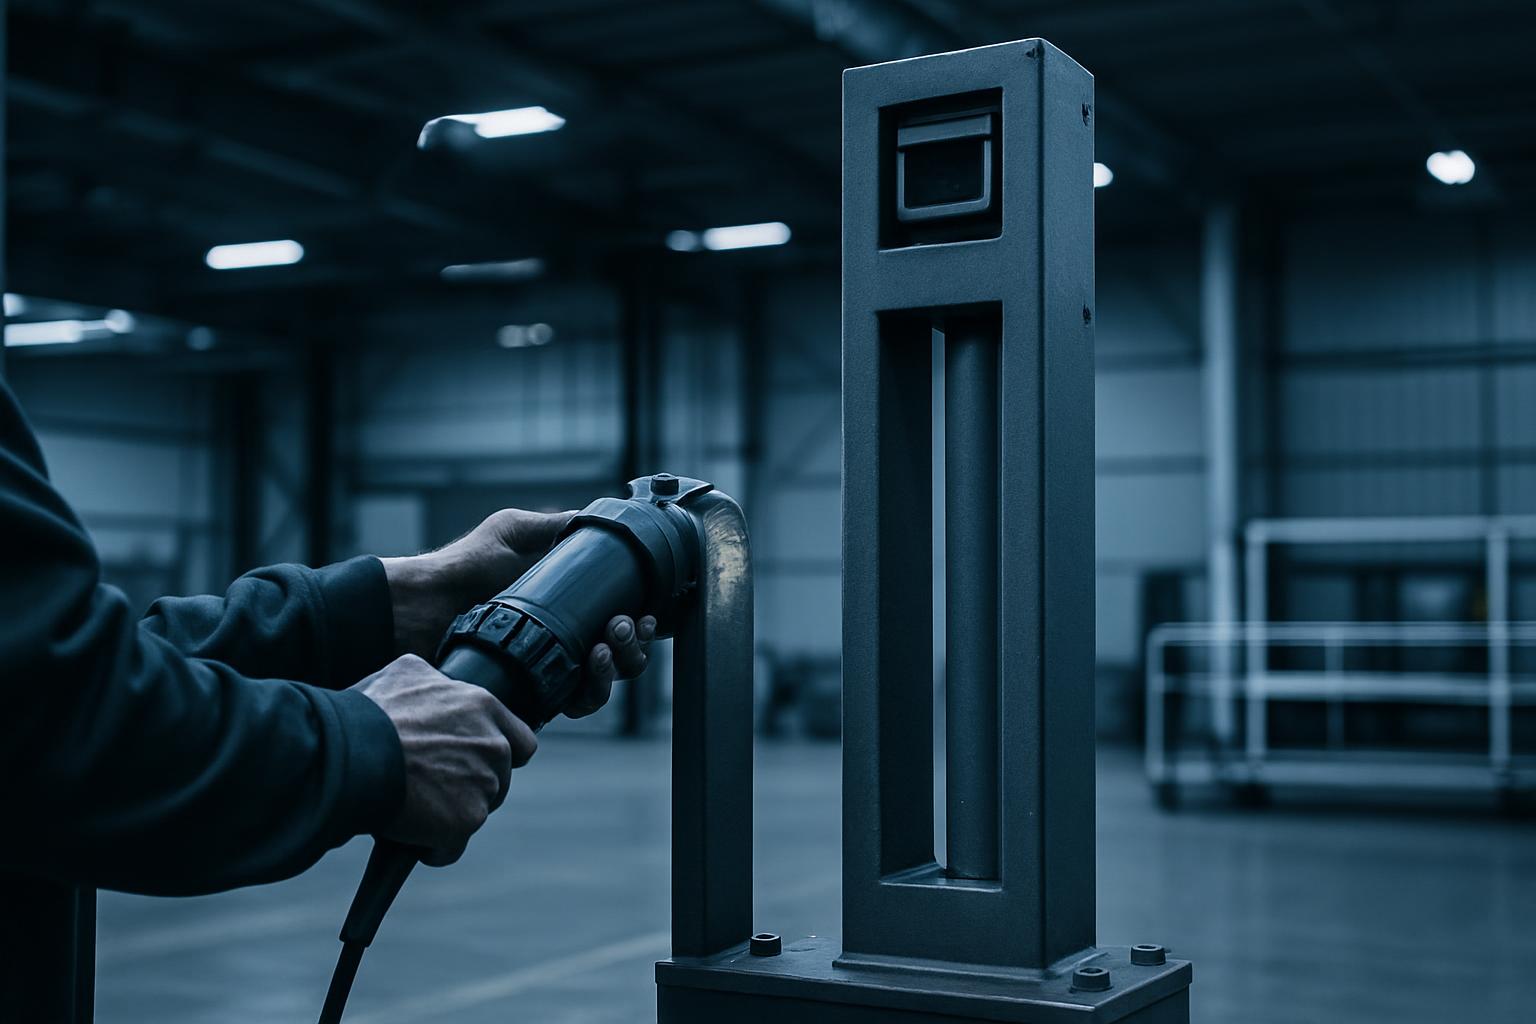
Gate Tower Pro suits repeat inspection where castings, weldments, or tooling arrive in a steady stream. A fixed cell with programmed motion keeps the setup consistent across shifts, which matters when foundry stock varies from batch to batch. It is useful when the same faces, holes, and datum scheme must be checked every time before machining or fit-up.
Explore →
Probe Arm S2 is used where contact measurement still matters, especially on datums, hole positions, and GD&T features that cannot be left to laser data alone. The seven-axis arm reaches around brackets, fixture nests, and assembled parts on site. In reverse-engineering work, probe hits establish the coordinate system first so the CAD rebuild starts from dimensions the fabricator recognises.
Explore →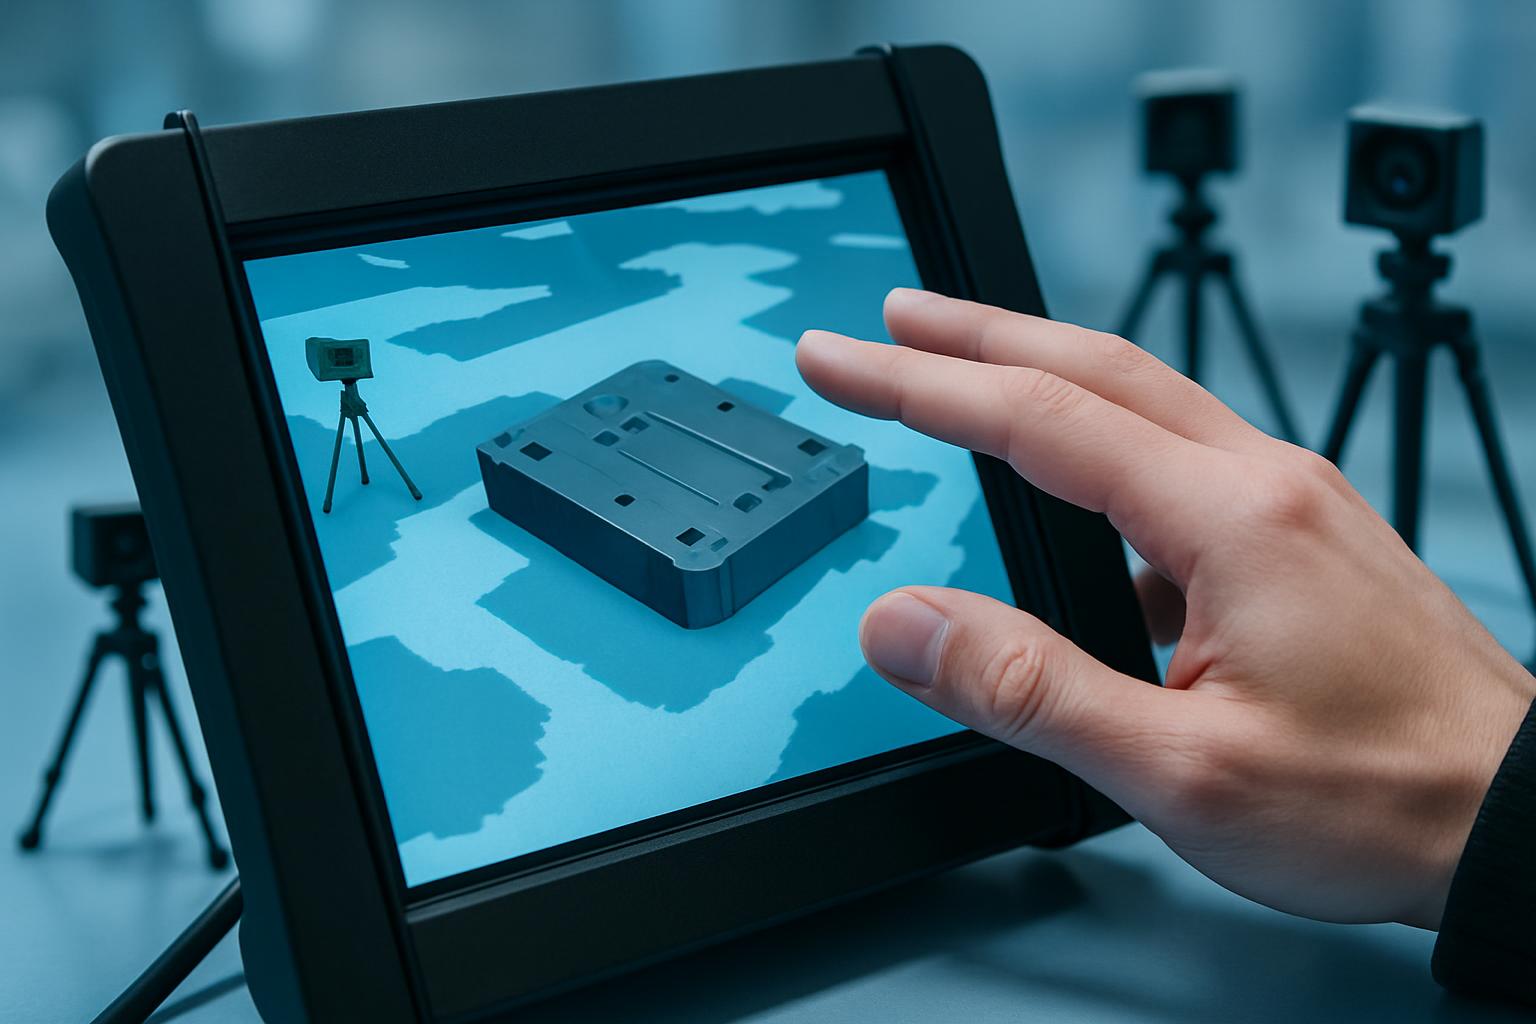
OptiTrack R5 tracks large assemblies where a handheld scanner would lose the bigger picture over distance. It suits body bucks, long fabrications, and moving setups that need positional control while components are being aligned. In automotive and heavy industry, that helps teams compare actual build state against nominal geometry before final welding or drilling.
Explore →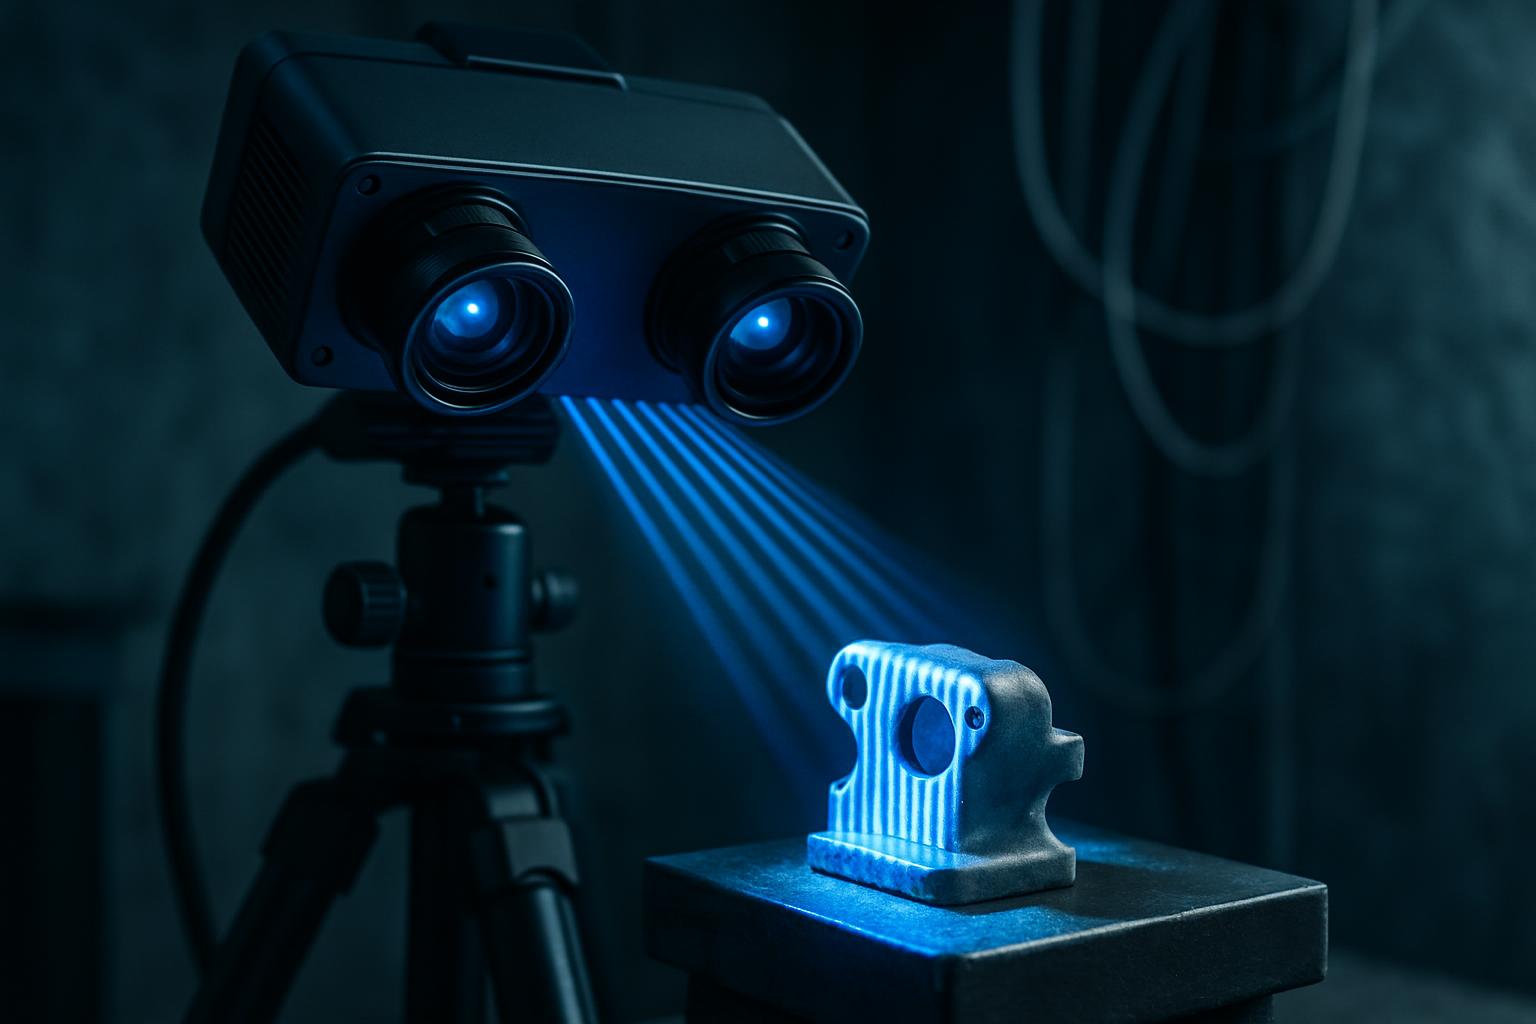
CastInspect Bench handles smaller components where edge definition and surface detail need to be captured cleanly for supplier checks or CAD recreation. Typical work includes cast housings, mould inserts, and compact parts with ribs, bosses, and blended transitions. The resulting mesh supports dimensional review before patterns, tooling, or machining decisions are locked in.
Explore →
LineGate XL fits bigger inspection envelopes for rail sections, energy components, and heavy fabricated frames. The wider gate layout suits parts that are awkward to walk around with a handheld unit or too repetitive for ad hoc measurement. Programmed cell routines make sense where night-shift inspection needs the same coverage, the same datum strategy, and the same reporting structure each run.
Explore →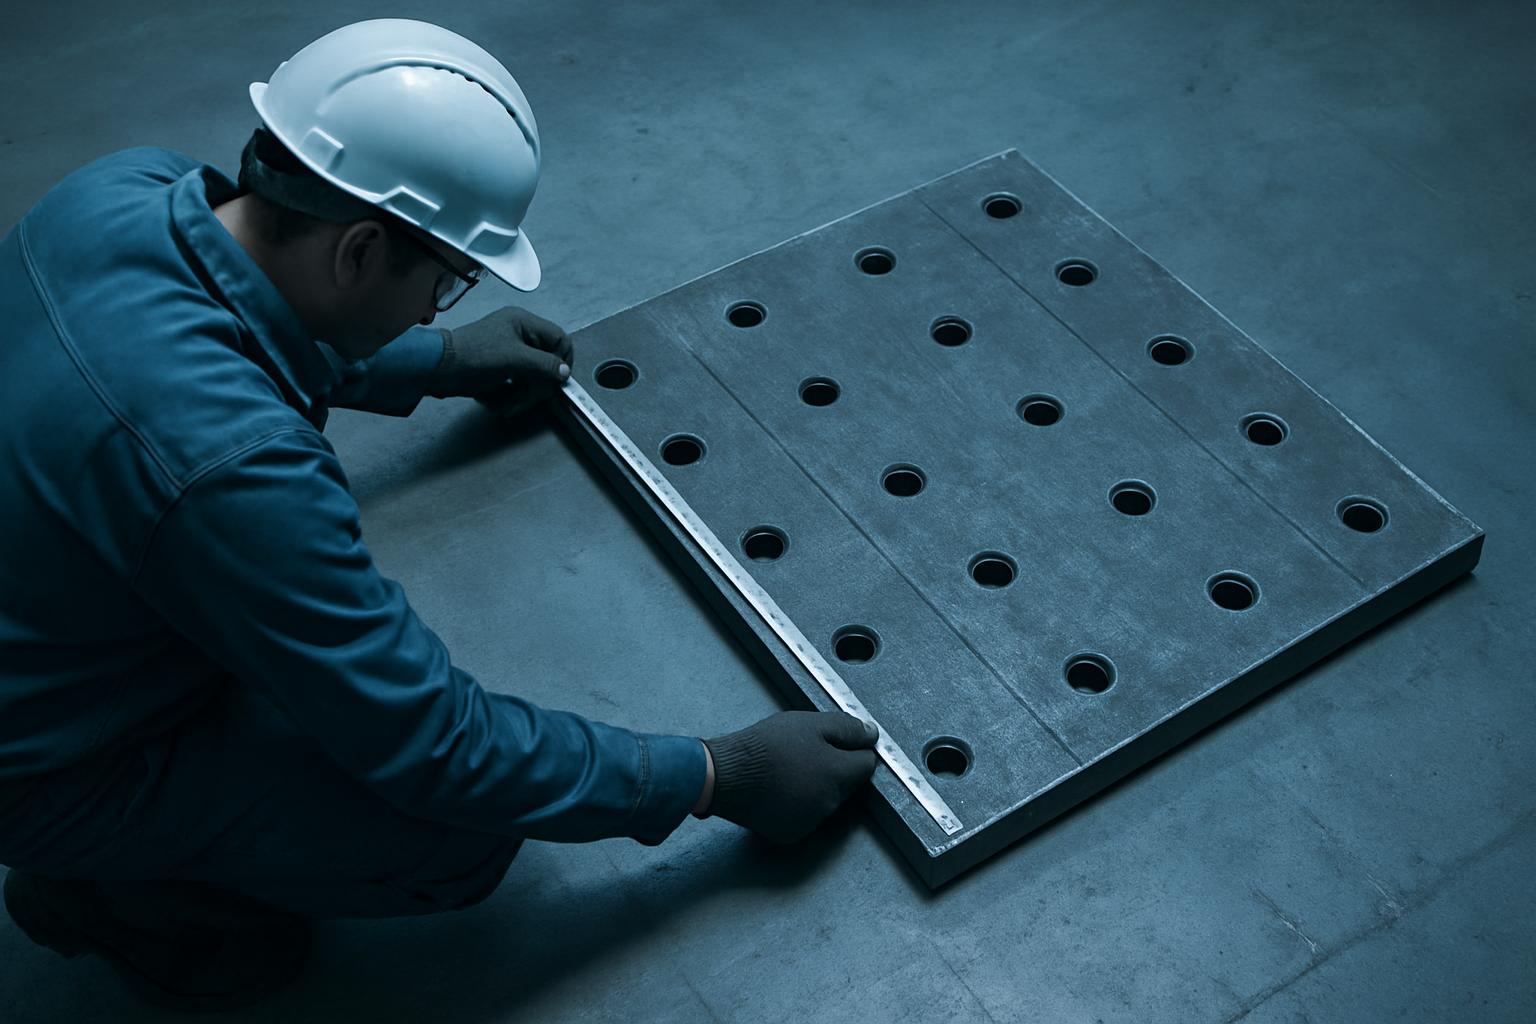
Applications
Pick a path, we link the instrument, the insight, and the Midrand demo.
Datums
Coordinate systems the fabricator already trusts.
Cells
Gate Tower and LineGate programmes for night shift.
Insights
Visit
Midrand Technical Park · Cape Gate · Pavilion · Brooklyn · Baywest · Mimosa · Riverside · Tyger Valley.
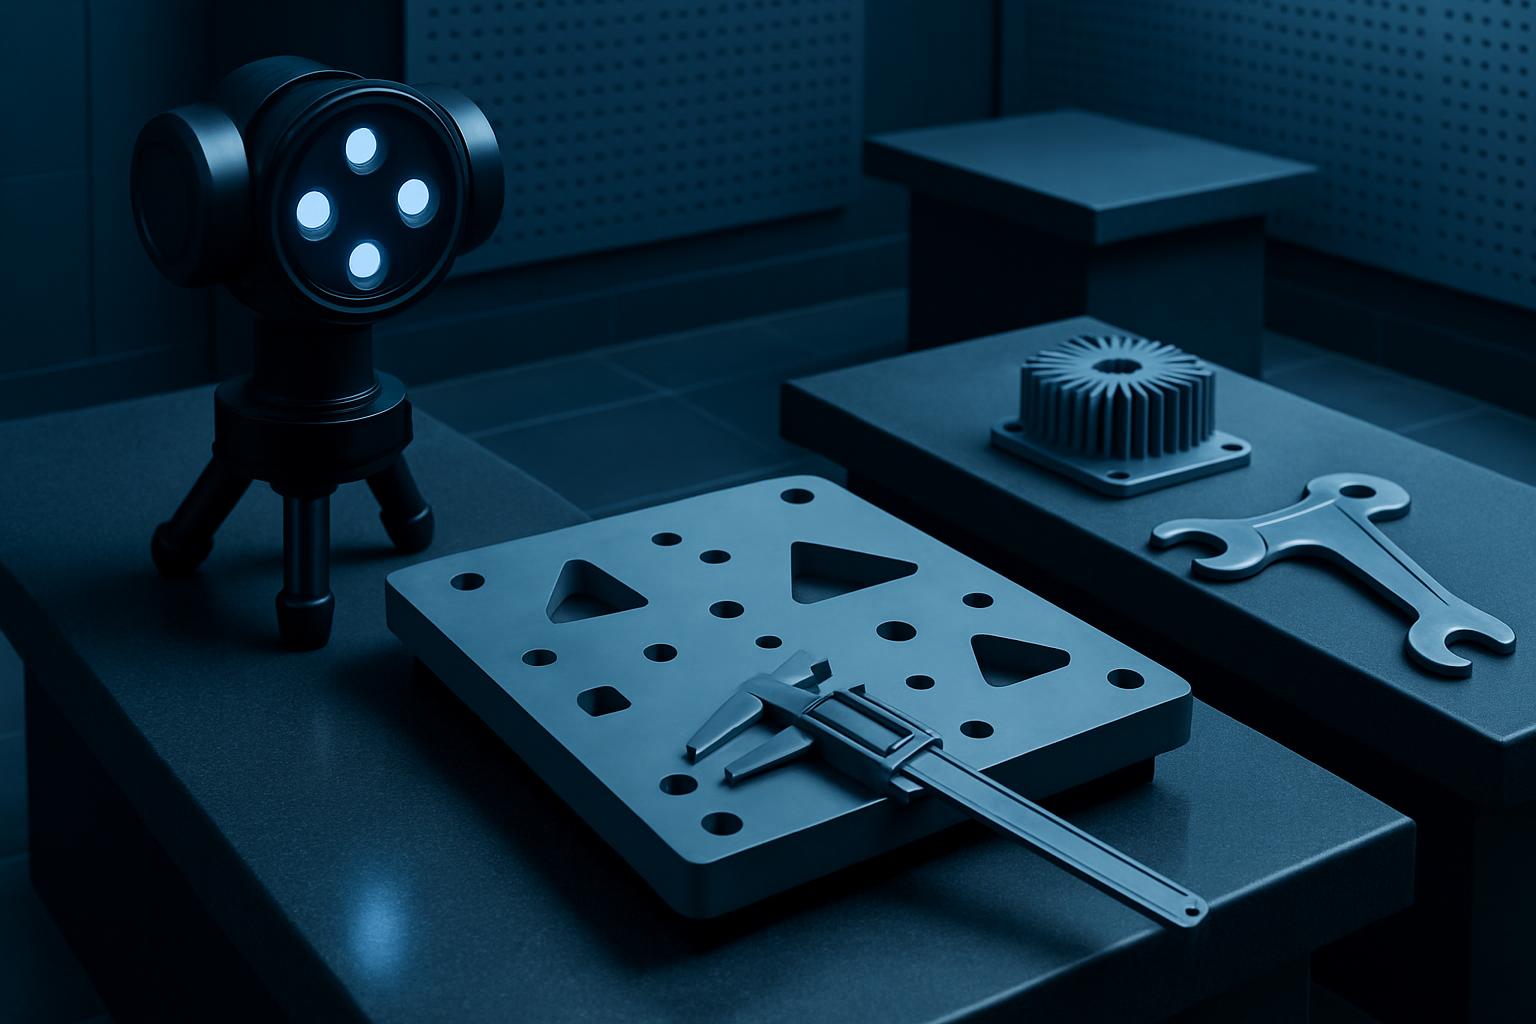
Part type, site access, and fabrication timeline can be sent through our contact form. Midrand Technical Park is the base for demos, scan planning, and checking how datums, probe points, and CAD rebuild output will fit the plant conditions in South Africa.